
Just Listed








Address
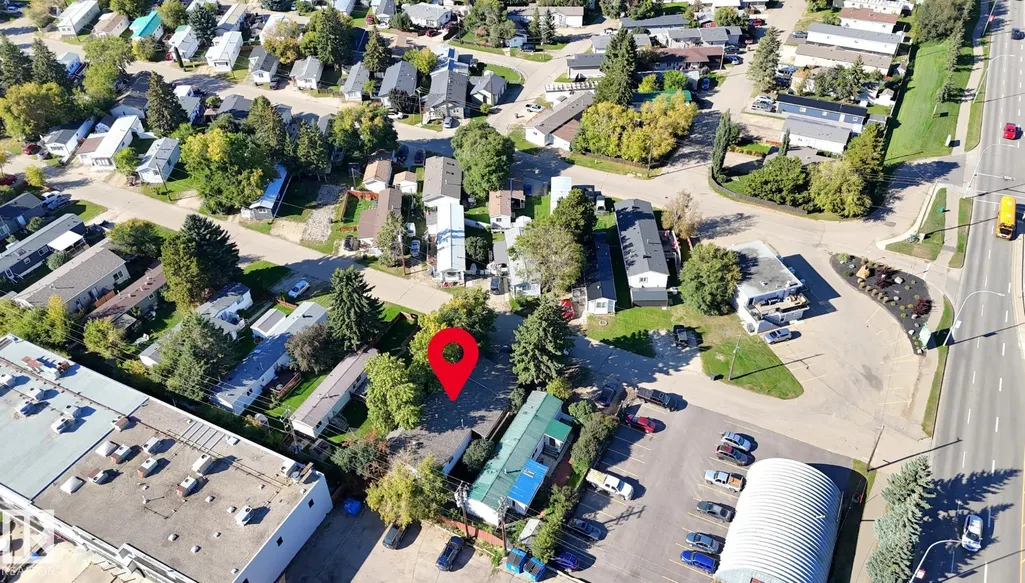
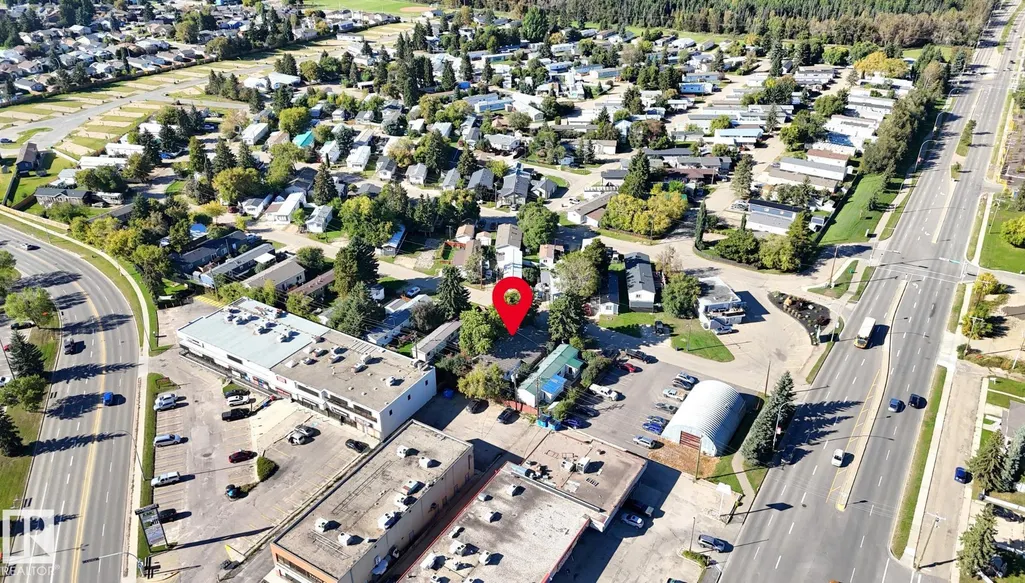
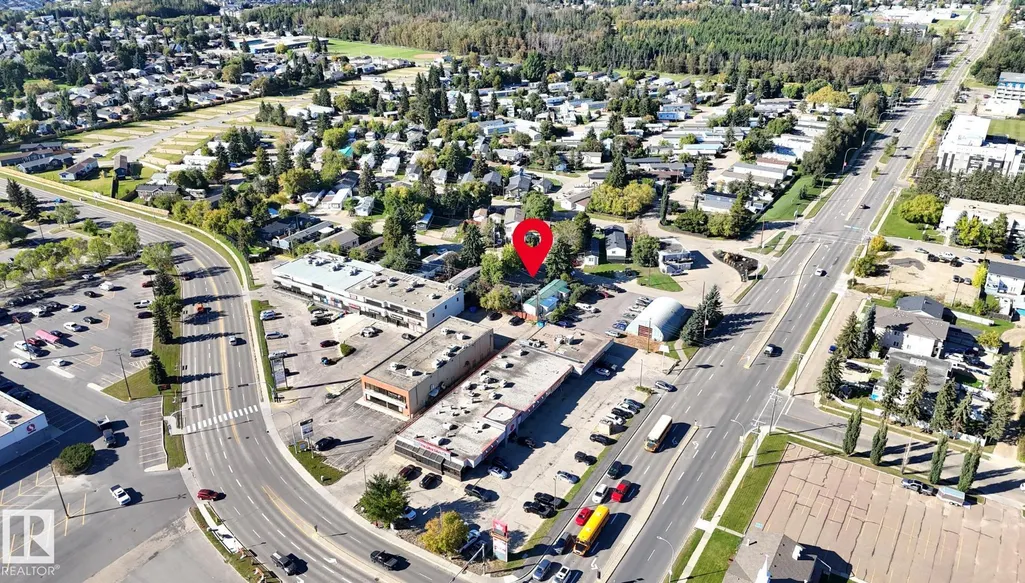
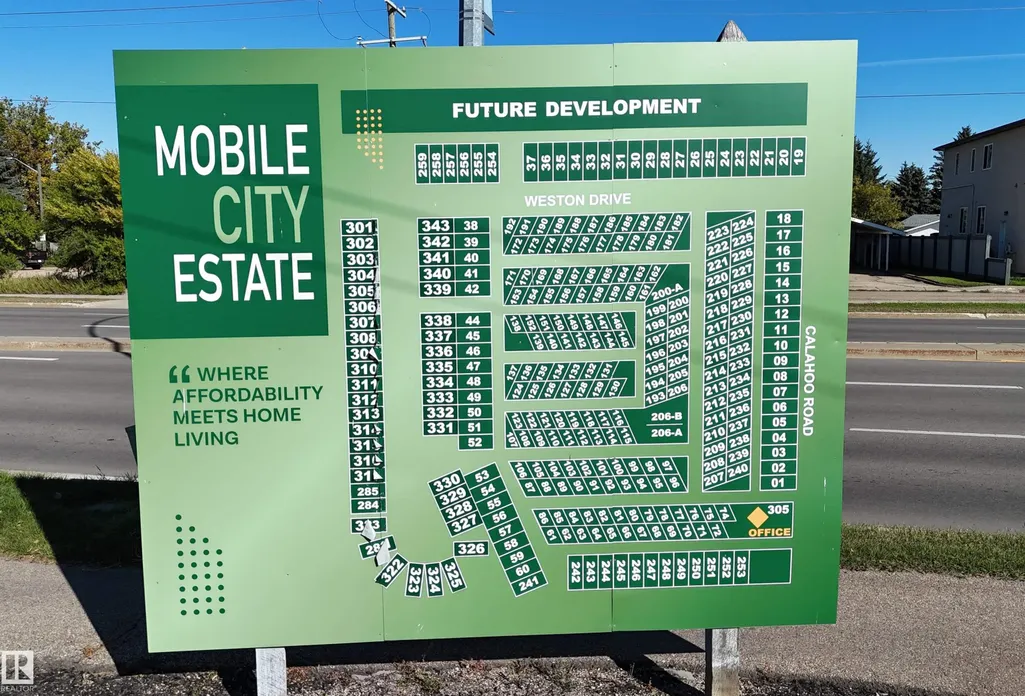
#252 305 Calahoo Rd, Spruce Grove, AB
Price
$ 200,000
Property Attributes
- ID#E4509282
- TypeSingle Family
- Listing Status Active
- CitySpruce Grove
- AreaSpruce Grove
- NeighbourhoodMobile City Estate
- Postal CodeT7X 3L2
- StyleBungalow
- Year Built1990
- Price$ 200,000
- Bedrooms3
- Full Bathrooms2
- Half Bathrooms0
- Sqr Footage2055
Data Source:
REALTORS® Association Of Edmonton - RAE
Property Description
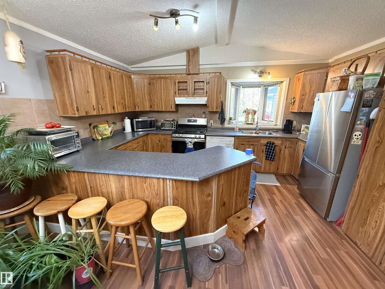
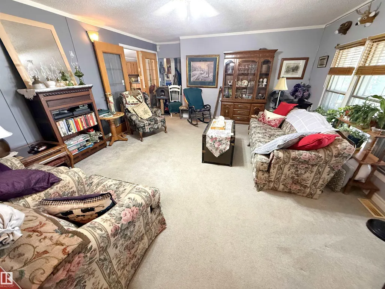
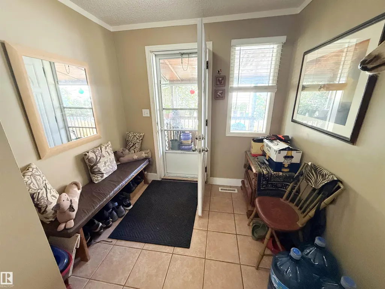
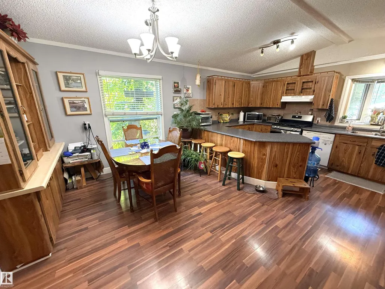
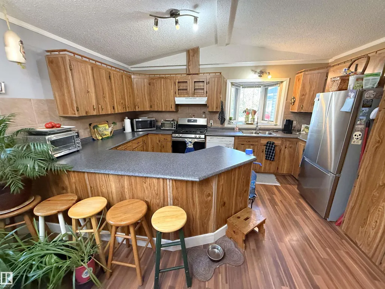
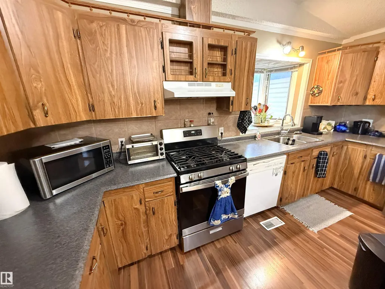
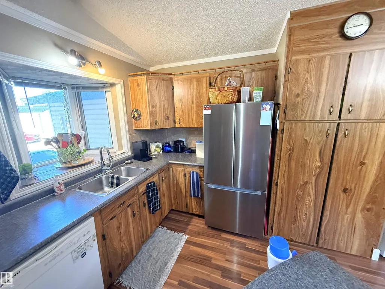
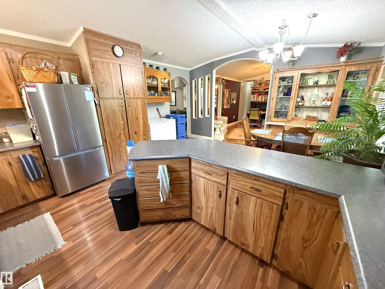
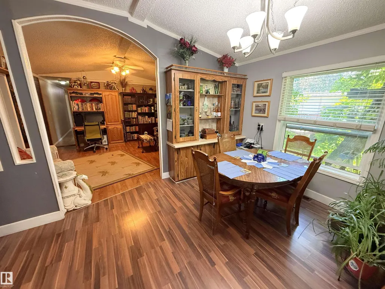
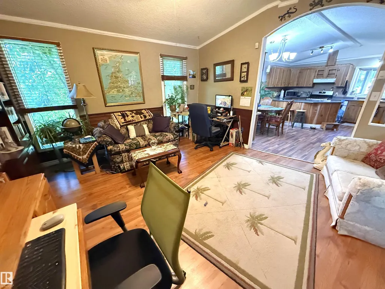
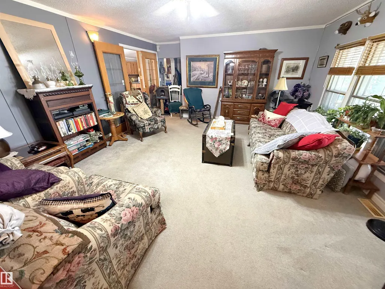
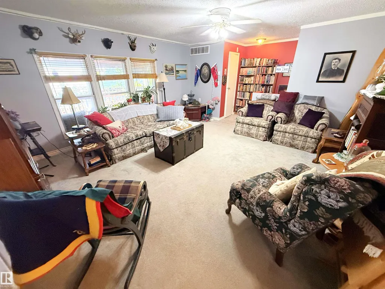
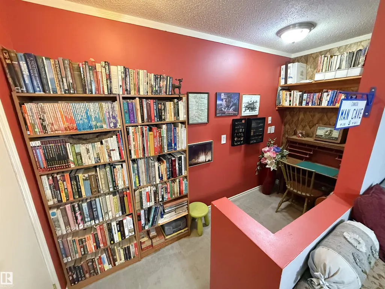
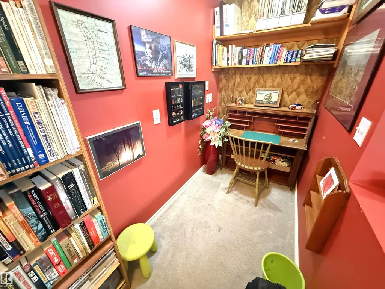
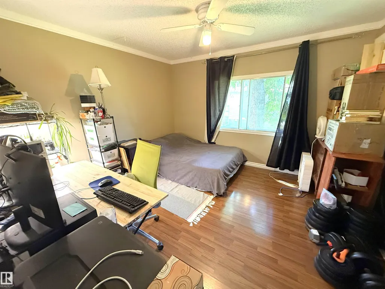
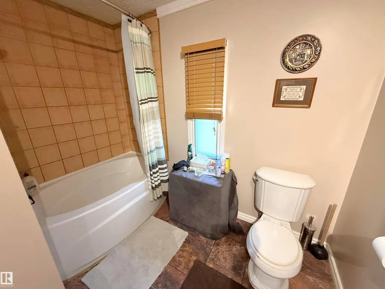
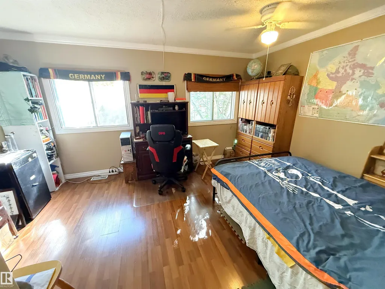
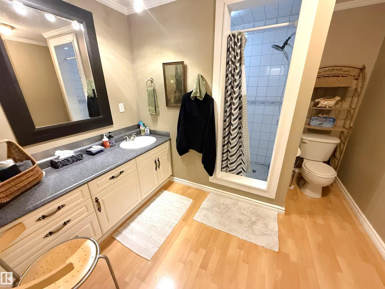
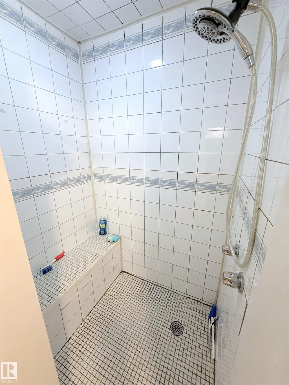
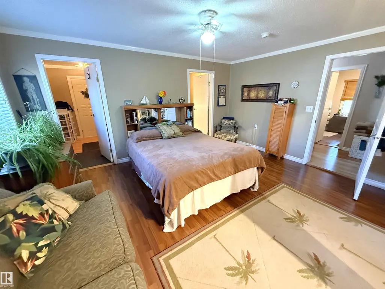
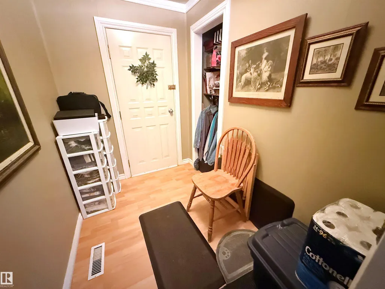
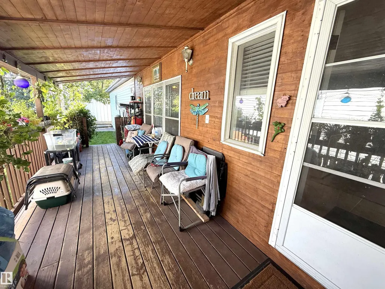
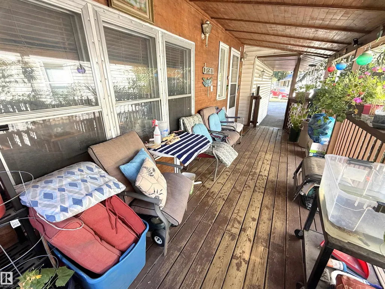
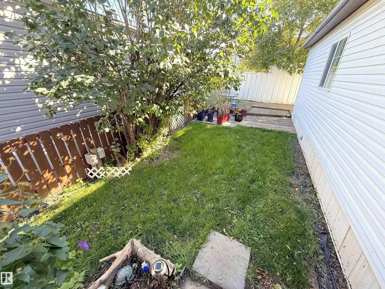
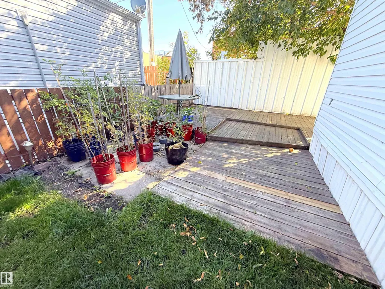
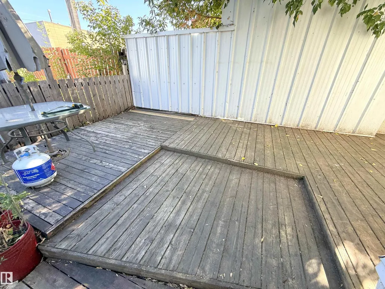
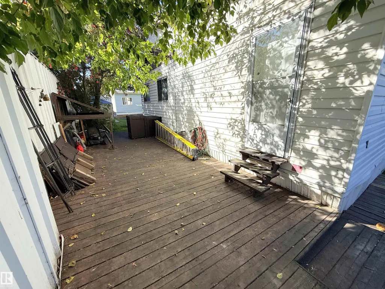
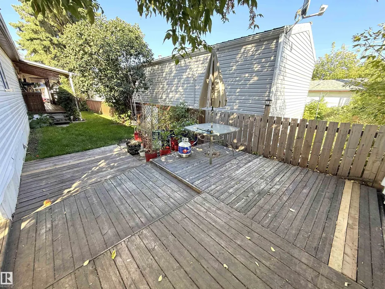
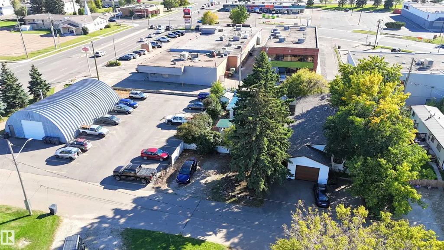
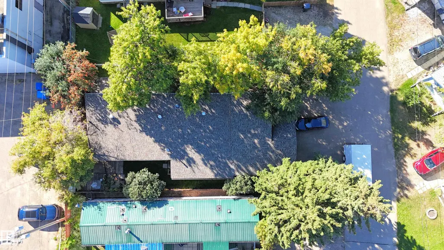
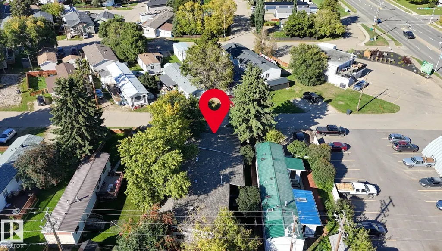
Spacious modular with major wood frame construction renovations including an attached double garage (18Wx24L, HEATED) in the heart of Spruce Grove, Mobile City Estates. This 2,055 square foot home features a vaulted ceiling, 2 LIVING ROOMS, 3 bedrooms and 2 full bathrooms. The gourmet kitchen boasts a large wrap-around peninsula, built-in dishwasher, pantry and dining area with built-in buffet. Owner’s suite with a large 3-piece ensuite, double closets and private back deck access. Fully fenced yard with covered deck, side patio/deck, and plenty of shade and privacy provided by large mature trees and a privacy wall. Located near all the amenities of downtown Spruce Grove, a few blocks from St. Joseph Catholic School and walking distance to parks and nature trails. Must see!
* Sold date and price as reported on the RAE's MLS® System.
General Features
| Living Area | 2055.92 |
|---|---|
| Heating | Forced Air-1,Natural Gas |
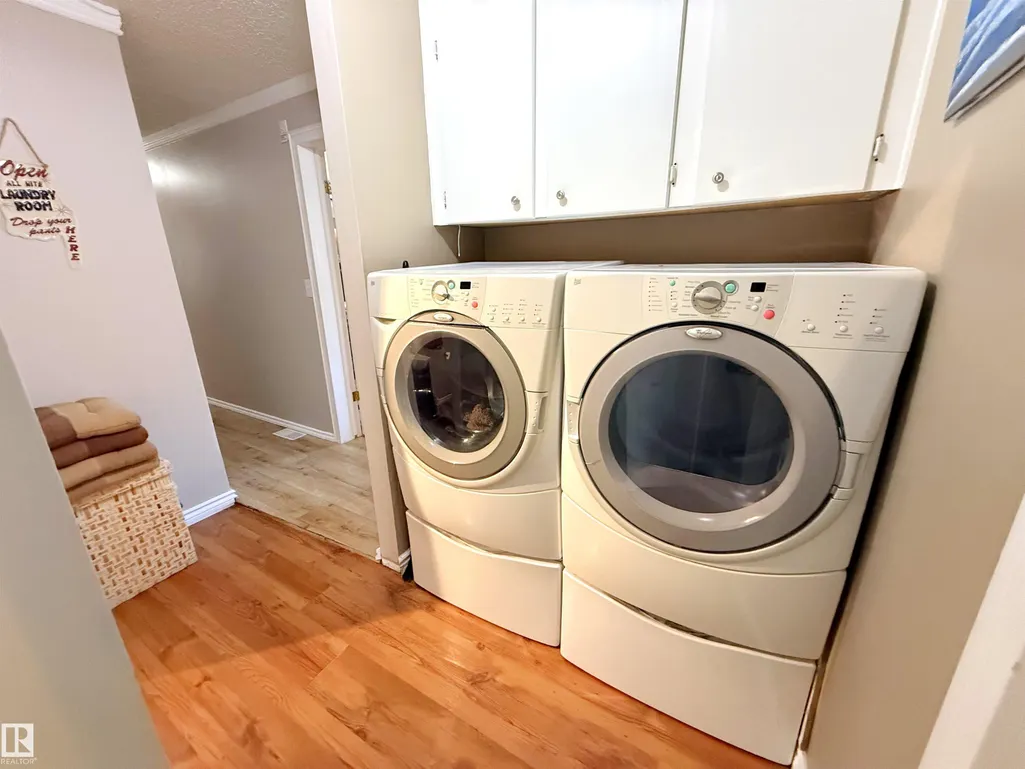
| Appliances | Alarm/Security System,Dishwasher-Built-In,Dryer,Garage Opener,Hood Fan,Oven-Microwave,Refrigerator,Storage Shed,Stove-Gas,Washer,Window Coverings |
| Zoning | Zone 91 |
| Architectural Style | Bungalow |
| Construction Materials | Wood |
| Year Built | 1990 |
| Make | Winalta |
| Property Subtype | Single Family Residence |
| Ownership | Private |
| Parcel Number | M999926556 |
| Property Type | Residential |
| Facing Direction | North |
| Garage Y/N | true |
| Full Baths | 2 |
| Status | Active |
| City | Spruce Grove |
| MLS Area | Mobile City Estate |
| Mobile Width | 30 |
| Mobile Length | 66 |
| Body Type | Double Wide |
| Living Area Units | Square Feet |
| Standard Status | Active |
| Virtual Tour | https://my.matterport.com/show/?m=ZSTQQzwB7vm |
| RAE_LFD_RESTRICTIONS_53 | Pets Subject to Board App |
| Primary Property Type | Land Lease Community |
Interior Features
| Interior Amenities | ensuite bathroom |
|---|---|
| Flooring | Carpet,Ceramic Tile,Laminate Flooring |
| Kitchen Level | Main |
| Heating Y/N | true |
| Total Bedrooms | 3 |
| Living Room Level | Main |
| Room Type | LivingRoom,DiningRoom,Kitchen,FamilyRoom,MasterBedroom,Bedroom2,Bedroom3 |
| Dining Room Dimensions | 10.2x14.8 |
| Kitchen Dimensions | 9.3x14.8 |
| Living Room Dimensions | 21.3x15.6 |
| Bedroom 3 Dimensions | 11.7x11.6 |
| Bedroom 2 Dimensions | 11.3x14.8 |
| Family Room Level | Main |
| Dining Room Level | Main |
| RoomFamilyRoomDimensions | 14.0x14.8 |
| RoomMasterBedroomDimensions | 13.6x15.6 |
Exterior Features
| Model | 35138 |
|---|---|
| Parking Features | Double Garage Attached,Front Drive Access,Heated,Insulated |
| Total Parking | 4 |
| Foundation Details | Block |
| Park Name | Mobile City Estates |
Amenities
- Views
- New Construction
- Adult 55+
- Lease To Own
- No Strata Fees
- Furnished
- Primary On Main
- Air Conditioning
- Seller Finance
- Green
- Fixer Upper
- Horse
- Golf
- Fireplace
- Deck
- Garage
- Basement
- Pool
Property vs Single Family Average in T7X 3L2
Statistics provided by Inside Real Estate
Price
Year Built
